Our Gallery

Contact Info

[ Elevations ]

Elevations

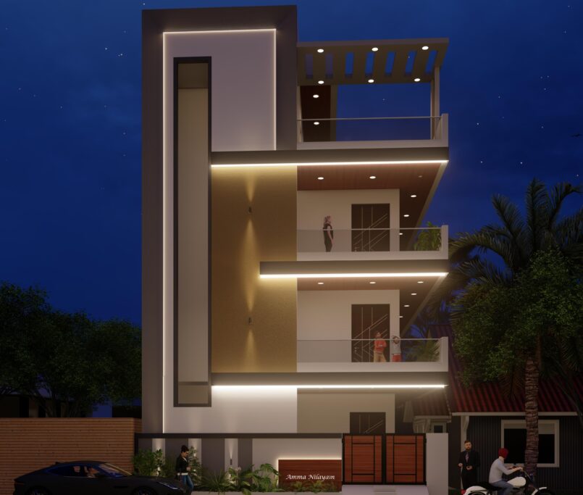
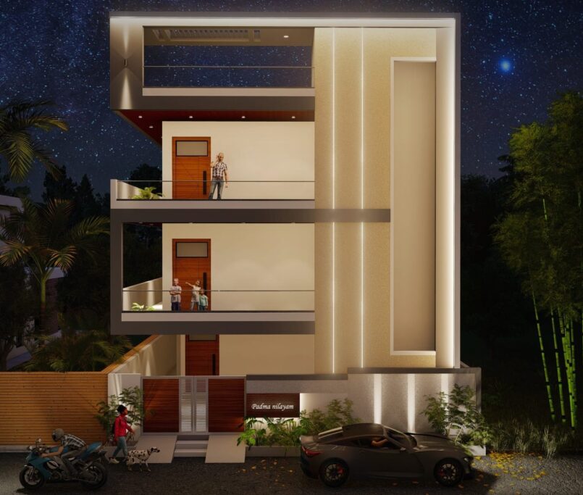
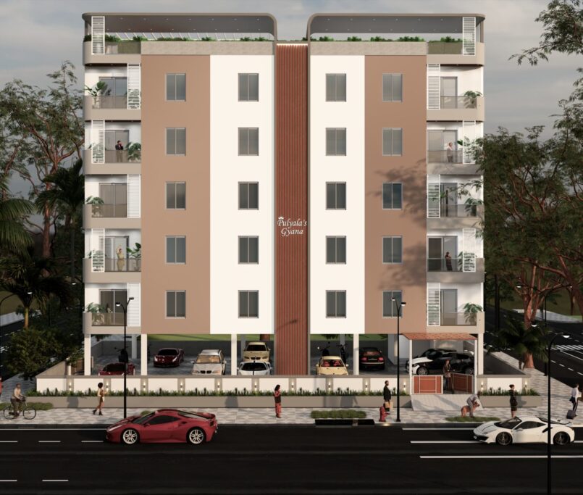
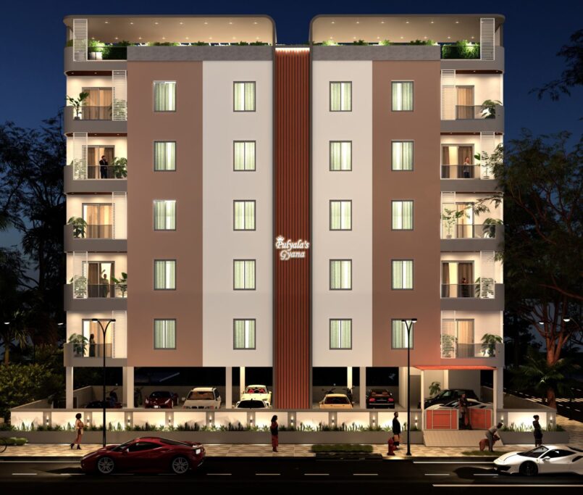
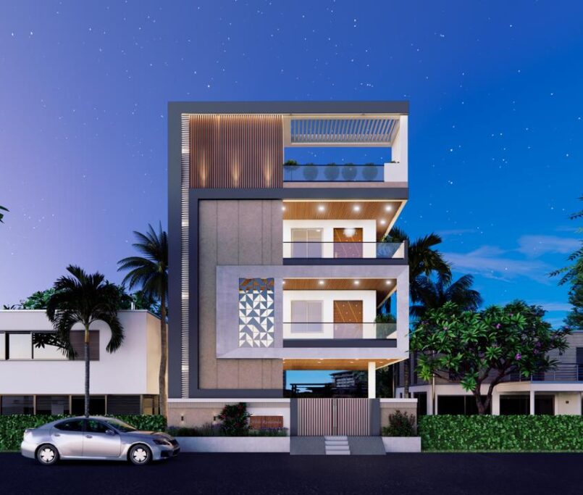
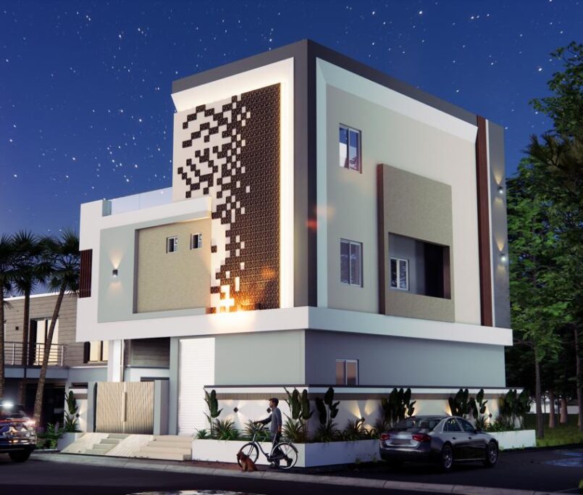
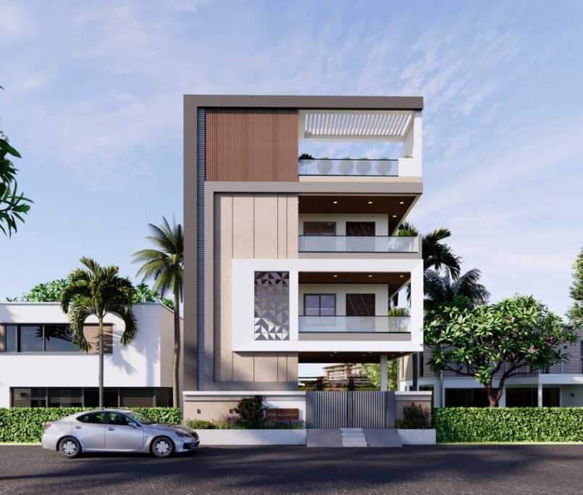
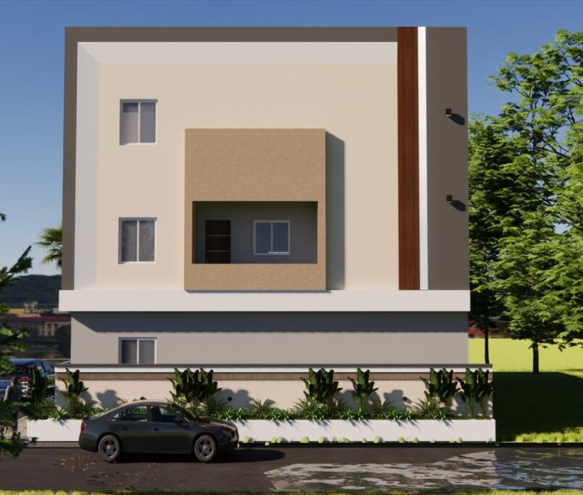
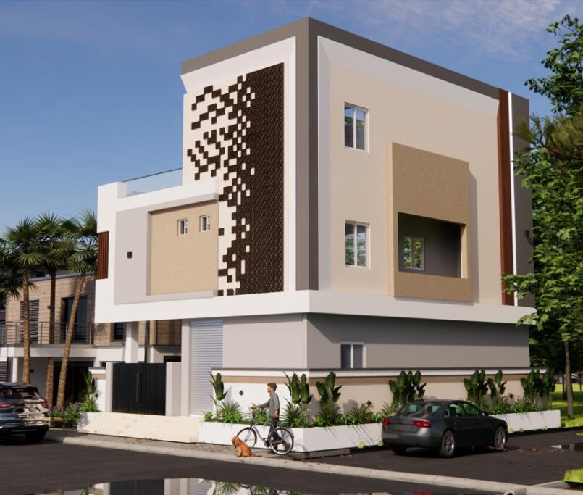
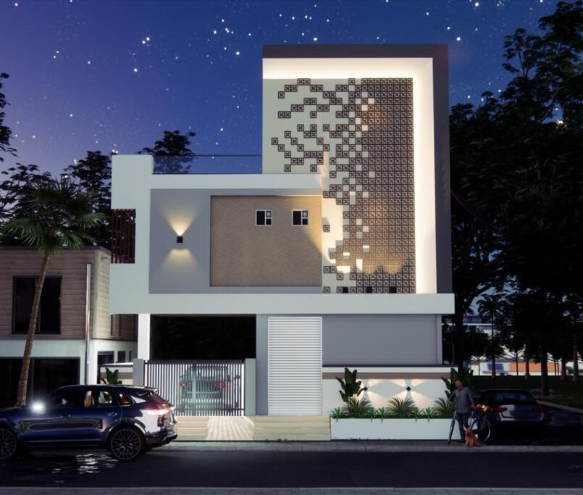
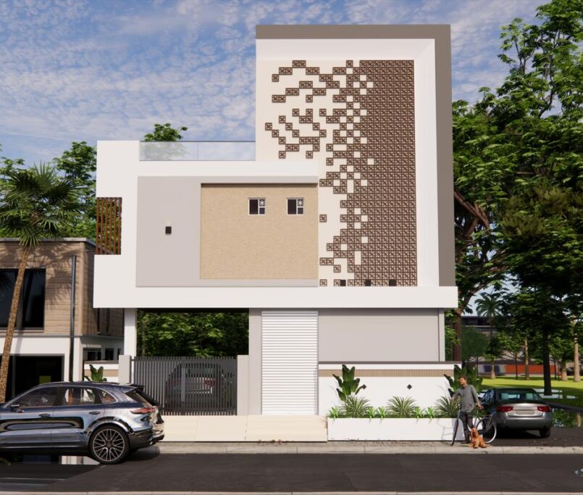
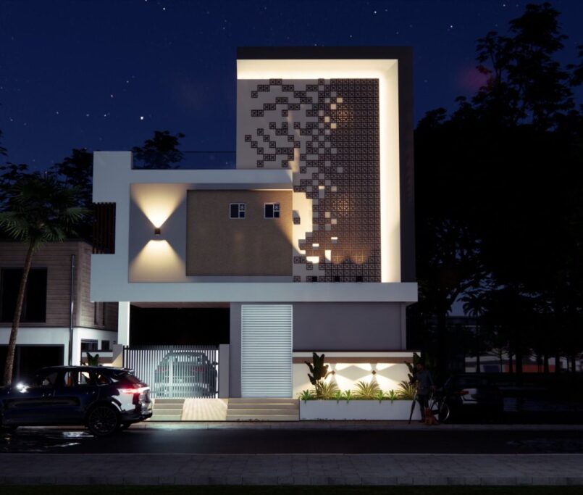
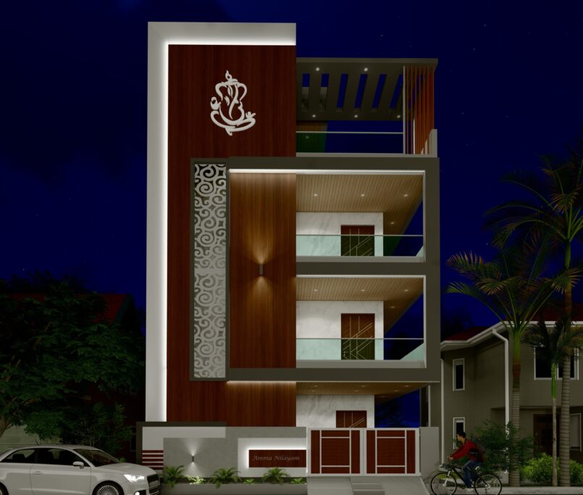
A building elevation is a flat representation of a building’s facade. It shows the exterior view of one side (e.g., front, back, left, or right) as if viewed directly from a perpendicular angle.
Building elevations are detailed architectural drawings that depict the external appearance of a building from one side. They are essential for understanding the design, materials, proportions, and aesthetic of a structure.

Types of Elevations

buildings1
Front Elevation

Shows the main entrance or the most visible side of the building. Includes door, window details, and facade design.

building2
Rear Elevation

Represents the back view, often including patios, backyard openings, or service areas.
3d-buildings
Side Elevations

Illustrate the left and right sides of the structure. Show roof slopes, side windows, and additional details.
buildings3
Interior Elevations

Depict interior walls and elements like cabinetry, shelving, or wall finishes.
100

3D modeling

Studio provides a full range
of 3D interior modeling

100

MEASUREMENT

Development of iperfect design
of the project

100

2d Drawing

We provide 2D planning
for great visualization